
Why is Fort Worth limiting the heights of buildings on the future Panther Island?
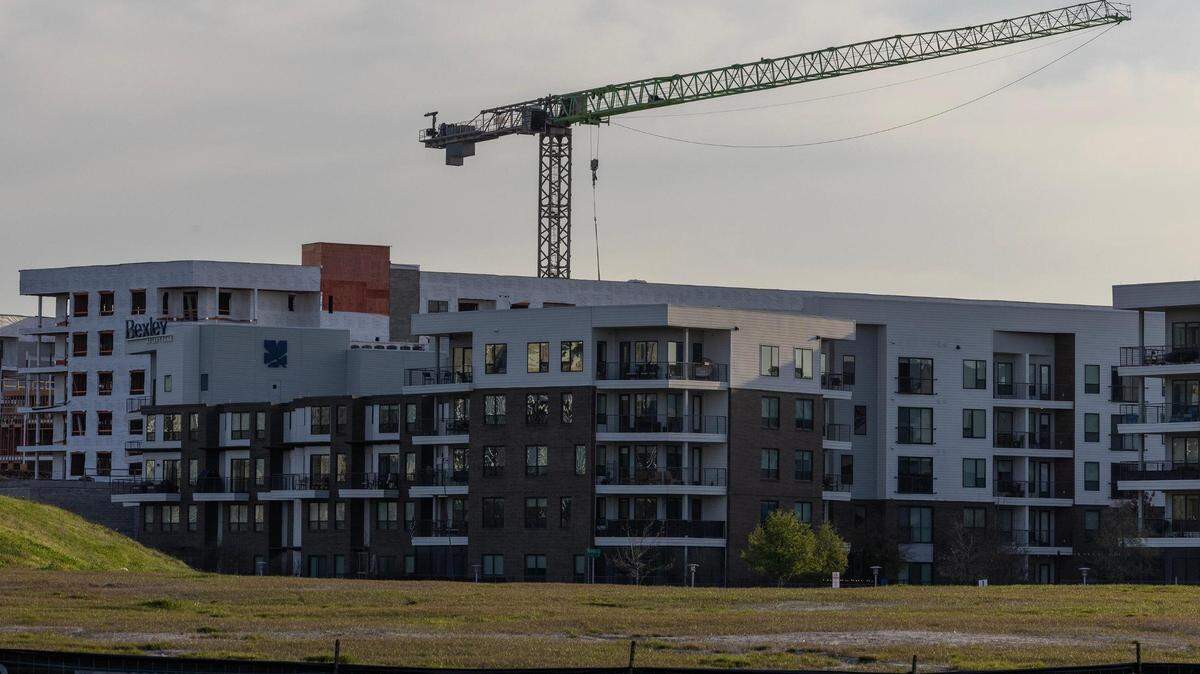
The future Panther Island could have some of the tallest buildings in the Fort Worth.
However, a recently released consultant report recommended the buildings not exceed 324 feet, which is roughly the size of the new city hall in the Pier 1 tower.
The plan is to create a step-down in heights between the skyscrapers in downtown and the single family neighborhoods in the north side, according to the report.
The consultants also recommended loosening some of the zoning rules to allow for more one- and two- story developments instead of the current rules, which set a five-story minimum for most of the island.
The City Council is expected to take the first step toward loosening those rules at the end of April when it votes on a zoning change that will allow for 20-story buildings on a section surrounding North Main Street.
That’s half the height of Burnett Plaza, the tallest building in Fort Worth.
The 338-acre Panther Island is supposed complement the areas surrounding it, such as downtown, West 7th and the Stockyards, said Andy Taft, president of the nonprofit Downtown Fort Worth Inc.
There’s little doubt that Panther Island will have an effect on the commercial competitiveness of downtown, and there needs to be a thoughtful discussion about what that impact could be, Taft said.
However, he did note the city could take steps to get the best of both worlds.
In a perfect world, Panther Island would be a place where people who work in downtown can live, and people who live in downtown can work, he said.
ABOUT PANTHER ISLAND
Panther Island will be created when the Army Corps of Engineers builds a 1.5-mile bypass channel connecting two sections of the Trinity River north of downtown. The plan is to provide flood control and update the aging levee system. The resulting island will create 338 acres of prime real estate.
This story was originally published April 2, 2024 at 11:59 AM.
.jpg)