This planned hotel has been called the gateway to Camp Bowie. Residents are anxious.
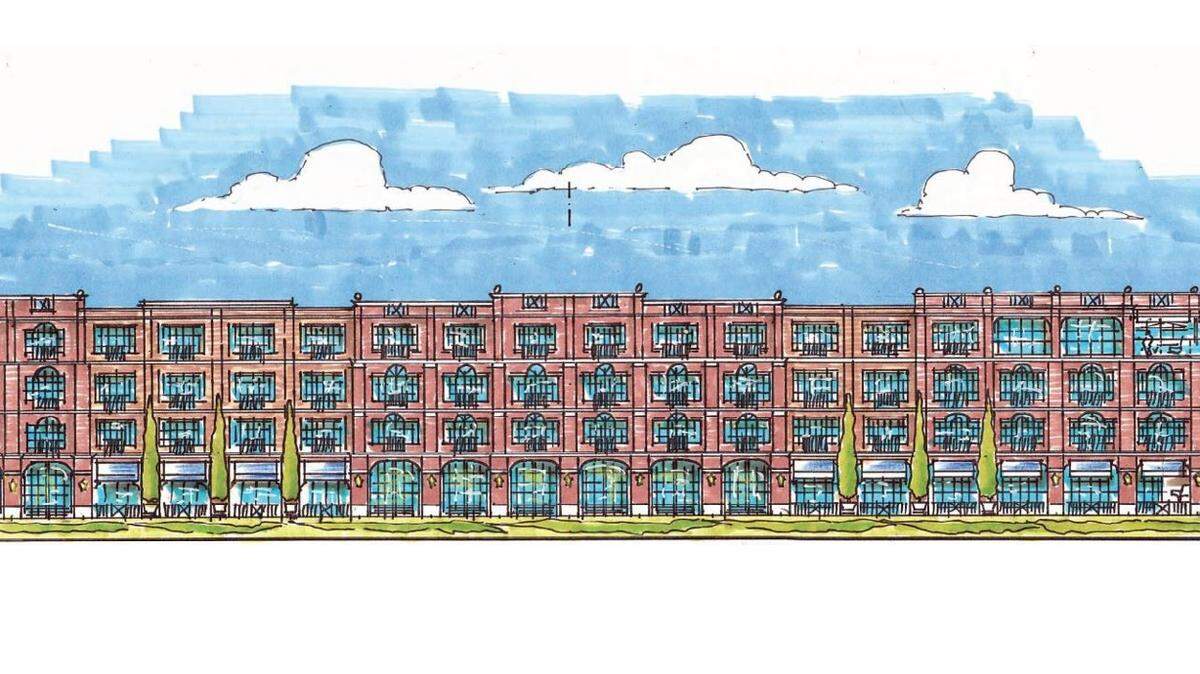
A boutique hotel striving to be a gateway for Fort Worth’s Camp Bowie district continues to draw ire from neighbors who want a trimmed-down project, but the developer hopes folks will be patient.
Bowie House, a four-story, 120-room, luxury hotel, will replace the vacant lot that takes up the northeast corner of Camp Bowie and Dorothy Lane on the edge of the Cultural District. It will bring significant activity to the corner just west of the UNT Health Science Center and the Amon Carter Museum. The City Council in September approved the zoning needed to make the project happen as neighbors complained that it feels out of touch with the surrounding area.
That opposition has continued, said Julie Hunter, an Arlington Heights resident. She circulated at petition with nearly 200 signatures in hopes convincing the developer to modify the design.
“I think the project is very nice, but I think it’s out of scale for the neighborhood,” Hunter said.
Jo Ellard, the property owner and developer, met with a few of the concerned residents early this month. She told the Star-Telegram some small modifications were being considered, but the scope of the project would remain.
Bowie Hotel could spur more development.
“This will be the gateway to this end of Camp Bowie,” she said. “With a development of this caliber right at the front you would expect to see development on the boulevard take a step up.”
The 35,600-square-foot hotel will feature a restaurant, bar and meeting space. A rooftop infinity pool on the second floor cascades down the side of the building to a garden courtyard in the rear of the building. Parking will be valet only.
The most recent renderings show a near-fully brick facade.
Eleven townhomes will buffer the hotel from the North Hi Mount neighborhood to the west and north, with four along Dorothy Lane and seven along an alley behind homes Clarke Avenue.
Those still worried about the project’s impact on North Hi Mount and Arlington Heights want to see the top floor removed so the building doesn’t rise above 36 feet, Hunter said.
Increasing green space to 40% of the property may decrease stormwater runoff, a concern for Arlington Heights, which has faced increased street flooding. A 10-foot setback from Camp Bowie would push the building away from the street similar to commercial development farther west, she said. The petition also asks Ellard to develop parking and traffic plans.
Hunter said a large number of people in the area were surprised to learn of the project shortly before the City Council vote. She was critical of communication from both the city and the developer.
“I think we feel like the process was not perfect,” she said. “There could have been more engagement.”
The Bowie House appears to have followed all the necessary steps. At least seven meetings were held since January. They included members of the two neighborhoods and the Camp Bowie District, according documents submitted to the city. When a zoning request is submitted, the city notifies neighborhood associations within a half mile and sends notices to property owners within 300 feet.
Councilman Dennis Shingleton, who represents the area, wondered what more the developer could have done to communicate with the neighborhoods. At least one meeting was canceled at the beginning of COVID-19 pandemic, but others took place virtually.
“We’ve been talking about this for about two years,” Shingleton said. “If you’re involved in your neighborhood association you know what’s going on.”
Ellard said she understood the concern because Bowie House is a change from the former Ginger Man bar that previously stood on the property and is “a little imposing.”
Some changes may be coming, she said, but they would be minor and meant to make the concept more appealing. The first floor may feature cast concrete rather than brick to add contrast, she said. Architects Wilson and Associates are also working on some changes to the fourth floor.
Ellard wouldn’t go into detail about the changes, calling them “intriguing,” but said she wanted the hotel to be a blend of traditional architecture and something new.
“When you see this building you want to see that it belongs in Fort Worth, but you also want to see there’s something different and there’s a bit of transition here,” she said. “Because Fort Worth is transitioning as a city.”